Showing posts with label Year: 2008. Show all posts

Tuesday, September 1, 2009

Eben Interiors - June 2008


Eben Interiors - June 2008
PDF | 101 pages | 31 Mb | Spanish

EBEN Interiors is magazine of decoration, interior and decorative arts, written nowadays. Contemporary design, reports of housing, latest news... with precision and professionalism.

Download links

Vicinitee - December 2008


Vicinitee 2008 - December
2008-12 | PDF | 132 pages | 44.8 Mb

Rapidshare

Friday, July 31, 2009

Architectural Press; 2 edition


Christopher Cuttle

Paperback:
264 pages
Publisher:
Architectural Press; 2 edition (November 20, 2008)
Language:
English
ISBN-10:
0750687681
ISBN-13:
978-0750687683

Lighting by Design provides guidance on where to find inspiration for lighting ideas, how to plan the technical detail and how to execute the plan to create safe, effective and beautiful schemes.

Christopher Cuttle's unique three level approach uses Observation, Visualisation and Realisation as the means to achieve these aims. Cuttle is a well known figure in the UK, US and Australia and New Zealand, with a wealth of experience of both teaching and practice.

This new edition is fully updated and produced in full colour with many new diagrams and photographs. It will be immensely useful to professional and student architects, interior designers and specialist lighting designers.

* Benefit from Cuttle's extensive knowledge, experience and enthusiasm
* A technical guide that provides a thorough explanation of lighting theory
* Now with full colour images for clearer demonstration of key points

RS Link

Daylighting, Architecture and Health: Building Design Strategies


Author: Mohamed Boubekri

Paperback: 160 pages
Publisher: Architectural Press (October 15, 2008)
Language: English
ISBN-10: 0750667249
ISBN-13: 978-0750667241


Daylighting, Architecture and Health examines the relationship between natural light in buildings and human health, considering both psychological and physiological issues and bringing together a range of research in the field.

As we are becoming increasingly conscious of global warming and pushing towards energy efficiency in buildings, the book examines the question of daylighting from the perspective of the health of building occupants. It gathers and reviews all the latest and pertinent medical and architectural research related to natural light, or lack thereof, and its effect on people.

* Documents medical research findings which establish a link between light quality and health
* Considers design strategies for increasing daylight in buildings
* Develops understanding and awareness of the importance of natural light in buildings

Daylighting, Architecture and Health: Building Design Strategies is a timely and essential text for professional architects and all others concerned with the effects of daylighting on health, architecture and building design.

* Outlines appropriate design strategies for increasing daylight in buildings
* Demonstrates a link between light quality and health and explains the importance of natural light in buildings
* Brings together the latest medical and architectural research on this important topic

RS Link

Wednesday, February 18, 2009

Big Box Reuse


By Julia Christensen
Publisher: The MIT Press
Number Of Pages: 220
Publication Date: 2008-11-30
ISBN-10 / ASIN: 0262033798
ISBN-13 / EAN: 9780262033794

Book Description:
America is becoming a container landscape of big boxes connected
by highways. When a big box store upsizes to an even bigger box
"supercenter" down the road, it leaves behind more than the vacant
shell of a retail operation; it leaves behind a changed landscape
that can't be changed back. Acres of land have been paved around
it. Highway exits lead to it; local roads end at it. With
thousands of empty big box stores spread across America, these
sites have become a dominant feature of the American landscape.
In Big Box Reuse, Julia Christensen shows us how ten communities
have addressed this problem, turning vacated Wal-Marts and Kmarts
into something else: a church, a library, a school, a medical
center, a courthouse, a recreation center, a museum, and other
civic-minded structures. In each case, what was once a place to
shop has become a center of community life.
Christensen crisscrossed America identifying these projects, then
photographed, videotaped, and interviewed the people involved. The
first-person accounts and color photographs of Big Box Reuse reveal
the hidden stories behind the transformation of these facades into
gateways of community life. Whether a big box store becomes a
"Senior Resource Center" or a museum devoted to Spam (the kind that
comes in a can), each renovation displays a community's
resourcefulness and creativity—but it also raises questions about
how big box buildings affect the lives of communities. What does it
mean for us and for the future of America if the spaces of commerce
built by a few monolithic corporations become the sites where
education, medicine, religion, and culture are dispensed wholesale
to the populace?.

Easyshare | 9,9 MB

Steel Structures - Design and Behavior


by Charles G. Salmon, John E. Johnson, Faris A. Malhas
Hardcover: 888 pages
Publisher: Prentice Hall
Language: English
ISBN-10: 0131885561
ISBN-13: 978-0131885561

Book Description
The design of structural steel members has developed over
the past century from a simple approach involving a few basic
properties of steel and elementary mathematics to a more
sophisticated treatment demanding a thorough knowledge of
structural and material behavior. Steel Structures:Design
and Behavior, 5/e strives to present in a logical manner the
theoretical background needed for developing and explaining
design requirements. Beginning with coverage of background
material, including references to pertinent research, the
development of specific formulas used in the AISC
Specifications is followed by a generous number of design
examples explaining in detail the process of selecting minimum
weight members to satisfy given conditions.

Easyshare | 17,2 MB

Architectural Technologists Magazine - 2008 January-February

Easyshare | 15,0 MB

Materials for Sustainable Sites - A Complete Guide to the Evaluation, Selection, and Use of Sustainable Construction Materials


By Meg Calkins
Publisher: Wiley
Number Of Pages: 464
Publication Date: 2008-10-06
ISBN-10 / ASIN: 0470134550
ISBN-13 / EAN: 9780470134559

Book Description:
This complete guide to the evaluation, selection, and use of
sustainable materials in the landscape features strategies to
minimize environmental and human health impacts of conventional
site construction materials as well as green materials.
Providing detailed current information on construction materials
for sustainable sites, the book introduces tools, techniques,
ideologies and resources for evaluating, sourcing, and specifying
sustainable site materials. Chapters cover types of materials,
both conventional and emerging green materials, environmental
and human health impacts of the material, and detailed strategies
to minimize these impacts. Case studies share cost and performance
information and lessons learned.

Easyshare | 7,5 MB

Virtual Futures for Design, Construction and Procurement


By Peter S. Brandon, Tuba Kocatürk
Publisher: Wiley-Blackwell
Number Of Pages: 344
Publication Date: 2008-06-16
ISBN-10 / ASIN: 1405170247
ISBN-13 / EAN: 9781405170246

Book Description:
This book brings together some of the best practitioners and thinkers
from around the world to discuss the likely future of information and
communication technologies for the construction industry.
It addresses a range of innovative developments, state of the art
applications, research work and theoretical arguments with regard to
the use of virtual technologies in design, construction and procurement.
From a future oriented perspective, the book presents what can be
expected from the next generation of these technologies.

Easyshare | 49,2 MB


Defective Construction Work


Hardcover: 224 pages
Publisher: Wiley-Blackwell (July 28, 2008)
Language: English
ISBN-10: 063205929X
ISBN-13: 978-0632059294

Book Description:
Defective construction work, whether the result of inadequate
design, faulty workmanship or poor materials – or some
combination of these failings – is a frequent cause of legal
disputes. Someone is usually to blame, either the builder or
one or more of the professional consultants, or even the entire
project team. It is important therefore that the project team
should possess a good working knowledge of their responsibilities
and liabilities.
Written by a solicitor with over twenty years of experience of
building disputes, this book examines the responsibilities and
liabilities of the project team when defects occur. It sets out
the background role of the common law and statute and includes
detailed discussion of important case law affecting the
construction process from inception through to completion,
together with a consideration of the impact of letters of
intent, ‘no contract’ situations, and specific provisions of
model conditions of contract.

Easyshare | 1.4 MB

Wednesday, January 14, 2009

Cardboard in Architecture: Volume 7 Research in Architectural Engineering Series


M. Eekhout, F. Verheijen, R. Visser, "Cardboard in Architecture: Volume 7 Research in Architectural Engineering Series"

IOS Press | 2008-01-15 | ISBN: 1586038206 | 176 pages | PDF | 5,8 MB

The Department of Building Technology at the Faculty of Architecture at TU Delft is studying and developing cardboard as a potential building material on a broad, systematic and where possible comprehensive basis. The guiding research question is: 'How can cardboard be used in both architectural and structural terms as a fully fledged building material, making use of the material-specific properties?' An exploratory phase from 2003 to 2005 - including an outdoor pilot structure (multi-shed), a pilot pavilion accommodating, an exhibition, workshops on resistance to fire and to damp, a first patent (KCPK), the design of an interior wall (Besin) and the publication of this book - was concluded by an international symposium attended by both the paper industry and the building industry. This publication comprises the report on that symposium.

Rapidshare

Tuesday, December 16, 2008

Deconstructing the Elements with 3ds Max, Third Edition: Create natural fire, earth, air and water without plug-ins

Publisher: Focal Press
Number Of Pages: 368
Publication Date: 2008-10-24
ISBN-10 / ASIN: 0240521269
ISBN-13 / EAN: 9780240521268
Binding: Paperback

Book Description:

3ds Max is the leading 3D modeling, animation, and rendering solution for artists, schools, and production environments. The unique tutorial approach of this book permits readers to learn essential techniques that every 3D artist needs to create CG environments by recreating the earth's elements of earth, air, fire and water. No extra plug-ins are required to perform the exercises. Draper studies the real world and then simulates it with 3ds Max -a unique approach that reflects classical art training.


Rapidshare / PDF / 13MB

Monday, December 15, 2008

Poly-Modeling with 3ds Max: Thinking Outside of the Box


By Todd Daniele
Publisher: Focal Press
Number Of Pages: 288
Publication Date: 2008-10-03
ISBN-10 / ASIN: 0240810929
ISBN-13 / EAN: 9780240810928
Binding: Paperback

Book Description:

Polymodeling is a modeling technique used in 3d modeling. Unlike box modeling, or other forms of modeling where you start out with a basic form or primitive object that determines the mass of an object, artists can use the polygon (the basic building block of all of the primitives available in 3ds Max). This approach allows for more control over the flow, placement and detail of the meshes that are built. Placement of vertices/points, edges and all other sub-elements that build our models is determined by the user, rather than pre-determined by a computer generated primitive.

This book is a collection of tips, tricks and techniques on how to create professional models for advertising on T.V and the web. The author has tons of industry experience using Max toward this end, and he shares the secrets of his trade. As Production Modeler for some of today's hottest studios (including GuerillaFx, Coke Zero, MTV, Old Navy, Nike, Target, HP) Todd Daniele brings real-world experience to the book. Daniele teaches the technical aspects of polymodeling, while showing how to ultimately create content in a dynamic, efficient manner.

Associated web site offers instructional files that show the models in progressive stages of development; plus a supporting internet forum: readers can log-on to this forum to ask questions or comment on anything covered in the book.

--Official Autodesk technique series book. We have the Autodesk green light for inclusion in the series.
--Collection of tips, tricks and techniques on how to create models for advertising, T.V and the web.
--Unique focus on polymodeling over box modeling.
--Quick techniques for deadline crunch - to speed workflow.
--Detailed exercises to take you step-by-step through the process of creating high quality models in a short amount of time.
--Author Todd Daniele (who is himself professionally generating Max assets for some of today's hottest studios) shares his insider secrets.

Rapidshare / PDF / 23MB


Essential CG Lighting Techniques with 3ds Max, Third Edition (Autodesk Media and Entertainment Techniques)


By Darren Brooker
Publisher: Focal Press
Number Of Pages: 416
Publication Date: 2008-11-10
ISBN-10 / ASIN: 024052117X
ISBN-13 / EAN: 9780240521176
Binding: Paperback

Book Description:

Certified by Autodesk, Darren Brooker's new edition teaches the production techniques behind real-world work. The tutorials take you from the fundamentals of lighting, right through to advanced techniques.

* Everything you need to learn the art of CG lighting in one easy-to-use volume
* Free trial software and detailed tutorials take you through every step of the CG lighting process
* Learn the art and science of lighting CG environments the Autodesk-certified way

Rapidshare / 15MB

Tuesday, December 9, 2008

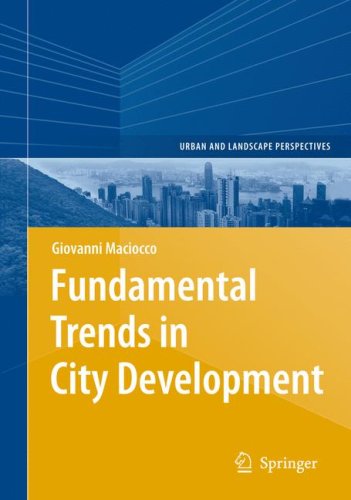
Fundamental Trends in City Development (Urban and Landscape Perspectives) (Urban and Landscape Perspectives)


Fundamental Trends in City Development (Urban and Landscape Perspectives)
By Giovanni Maciocco

  • Publisher: Springer
  • Number Of Pages: 220
  • Publication Date: 2008-02-25
  • ISBN-10 / ASIN: 354074178X
  • ISBN-13 / EAN: 9783540741787
  • Binding: Hardcover
What do phenomena like sprawl, generic city or urban segregation have in common with the concept of the city? This is not an easy question. It is nevertheless the inquiry this book is based on, mainly because of the bewilderment we feel when faced with these phenomena that are spread throughout the urban world and constitute a tall order for our concepts of the city. Expressions like discomposed city, generic city and segregated city refer to entities that share the loss of the city as a space of communication and social interaction and as the space of the public sphere.

In order to explore what we call the city adrift, certain positions of scholars of the city are analysed, using the utopia as an analytical category and referring to three kinds the conservative utopia, liquidatory utopia and resistant utopia which can perhaps significantly distinguish the different positions on current spatial trends of the city and, more generally, the phenomena emerging in the urban world.

This book investigates how the city can be re-established as the space of dialogue and communication, how the spatial conditions of the public sphere can be created and the city retrieved, and what the features might be of a city retrieved and restored to its citizens.

The author adopts the concept of externity as an innovative element for the project for the city, a constituent feature of all those situations traditionally considered non-functional, therefore external, to our contemporary post-cities, which are consigned to us adrift through decomposition, genericity and segregation.

Rapidshare / 3MB

Architects Sketches: Dialogue and Design


Architects Sketches: Dialogue and Design
By Kendra Schank Smith


  • Publisher: Architectural Press
  • Number Of Pages: 152
  • Publication Date: 2008-07-04
  • ISBN-10 / ASIN: 0750682264
  • ISBN-13 / EAN: 9780750682268
  • Binding: Hardcover
Concepts from architects minds evolve through sketches and as a mode of transference are conveyed to the finished building. This book compares qualities of sketches to reveal unique approaches to the instruments of thinking in which all architects engage. It provides new insight into the relationship between architectural sketches and the process of creative manipulation. Sketches comprise a thinking mechanism, and through the qualities of ambiguity, quickness and change, they initiate a dialogue for architects. As a medium to facilitate communication, recording, discovery and evaluation, their pertinence lies in their ability to exhibit both the precise and the imprecise. Exploring four related theoretical approaches, play, memory-imagination-fantasy, caricature and the grotesque, the book shows how imprecision stimulates imagination to conceive new forms in the dialogue of architectural sketches.

* Beautifully presented work with a wealth of illustrations
* Uses examples from architects past and present to show the evolution of the architectural sketch
* Describes the use of simple sketches to convey complex abstract ideas

Rapidshare / 9MB